← portfolio
ranch renovation
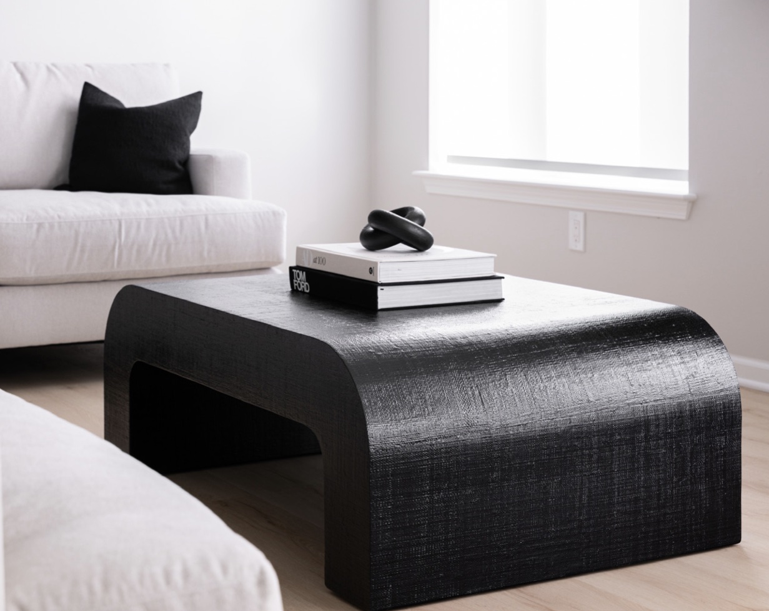
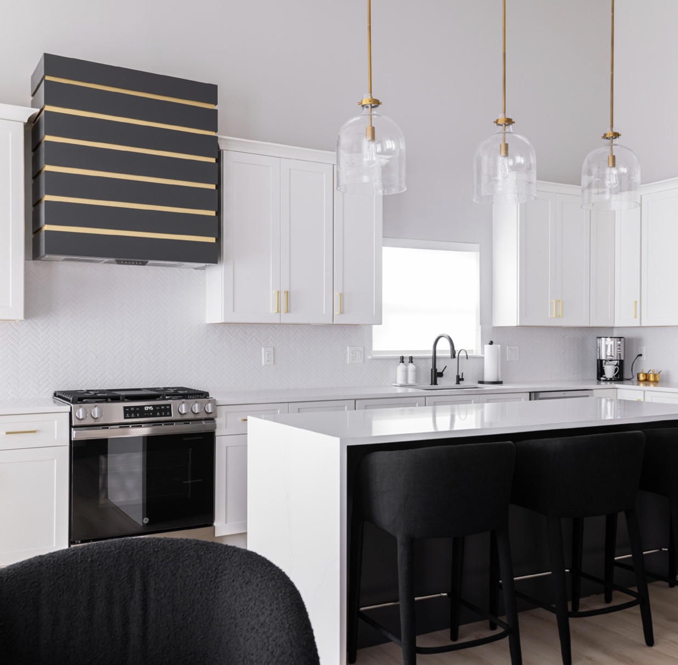
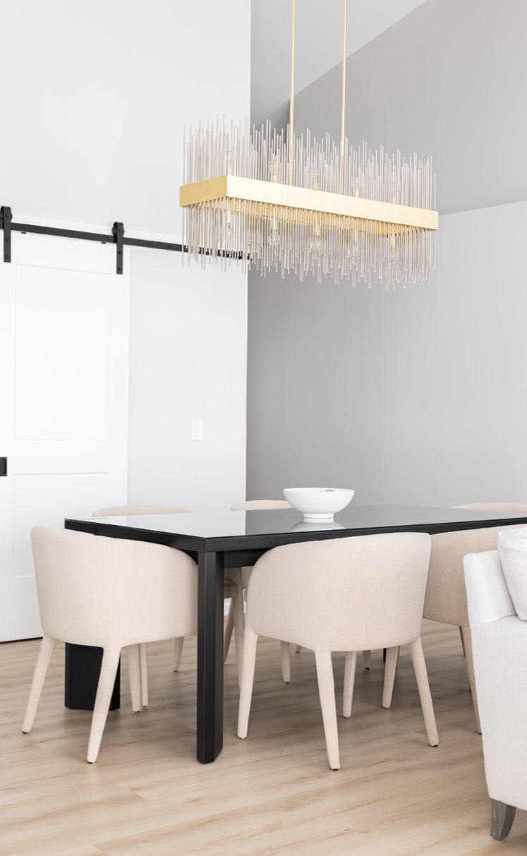
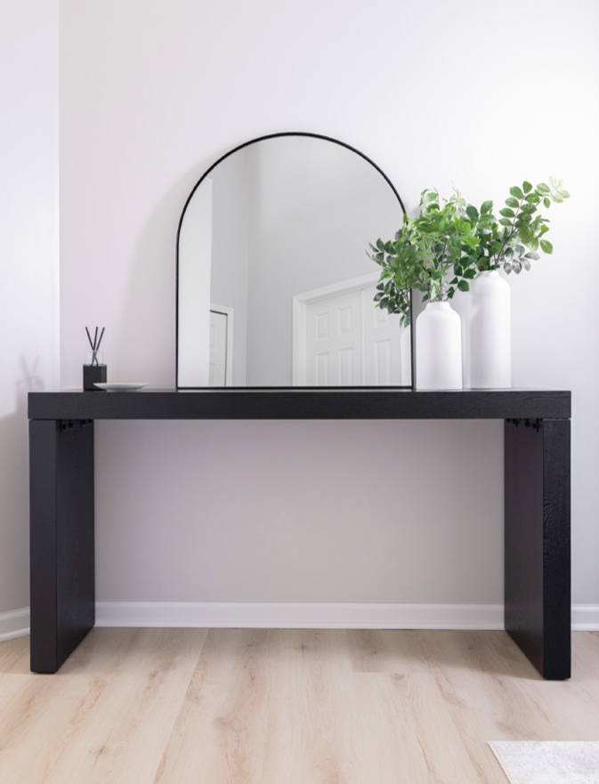
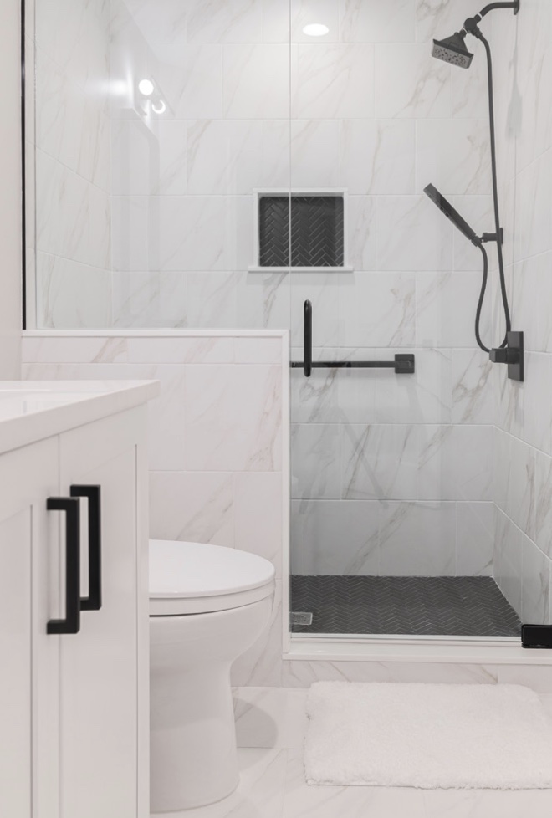
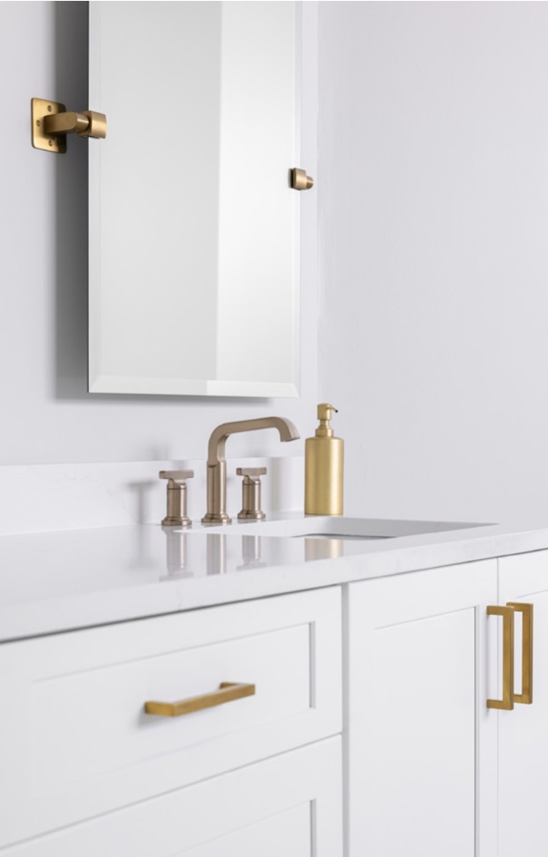
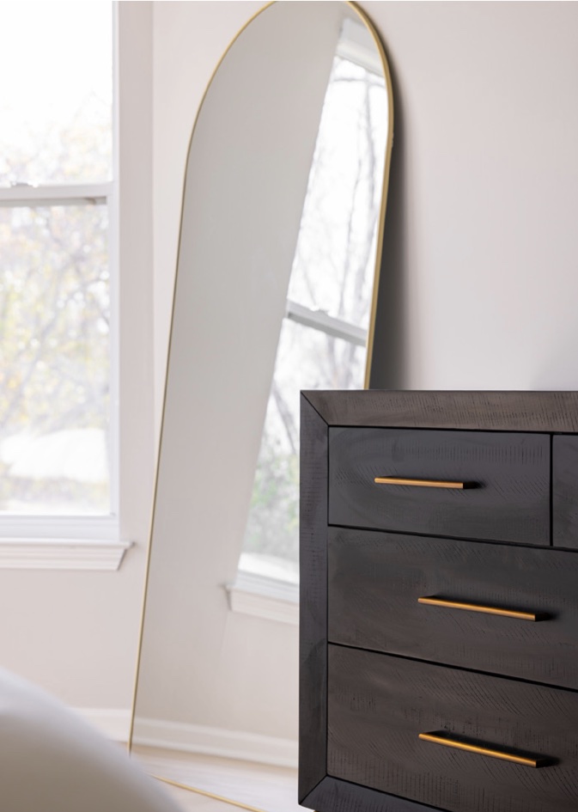
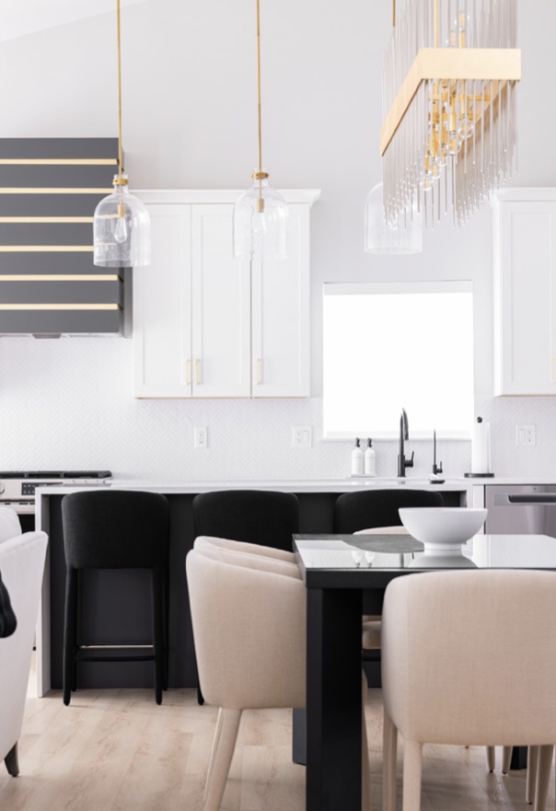
This 2,000-square-foot ranch home renovation was designed from concept through completion, guided by the client’s request for a clean, neutral palette centered on white and black tones with subtle, elevated finishes.
To visualize the transformation, a detailed 3D model was developed to showcase the full scope of the renovation, including strategic wall removals to create a more open and airy layout. The model highlights key architectural changes and design interventions planned for the gut renovation, offering a clear and immersive preview of the home’s updated spatial flow and aesthetic direction.